
Digital Transformation
Building Information Modeling (BIM) Explained
Last updated: July 2026 · By the QZ Infomatics Construction Technology Team
For most of construction history, a building existed twice: once as drawings on paper, and once as the real thing on site. The gap between those two versions is where clashes, rework, and cost overruns live. Building information modeling closes that gap by creating one intelligent digital version of a building that everyone works from. This guide explains what BIM is, how it works, what the BIM dimensions mean, and why it matters for construction project management, with a clear focus on the UAE where BIM is now a regulatory requirement.
What is building information modeling?
Building information modeling (BIM) is the process of creating and managing a shared, intelligent 3D digital model of a building that holds not just its geometry but data about every component within it. It is a way of working, not just a piece of software.
The key word is information. A traditional 3D drawing shows what a wall looks like. A BIM model knows that the wall is a specific type, made of specific materials, with a cost, a supplier, a fire rating, and a maintenance schedule attached to it.
Because everyone on the project works from this shared model, architects, engineers, contractors, and owners all see the same coordinated information. That single source of truth is what makes BIM so powerful.
What does BIM stand for?
BIM stands for Building Information Modeling, sometimes written as Building Information Modelling in British usage. The name describes exactly what it does: it models a building along with all the information about it.
It is worth clearing up a common misconception straight away. BIM is not simply "3D CAD." CAD produces drawings, while BIM produces a data-rich model that supports decisions across the entire project lifecycle, from design through construction and into operating the finished building.
That lifecycle view is the real distinction. A BIM model does not stop being useful when construction finishes; it becomes the digital record of the asset.
How does BIM work?
BIM works by having every discipline build its part of the project into a shared digital model, then coordinating those models so problems are found and fixed digitally before anyone builds anything. The process is collaborative by design.
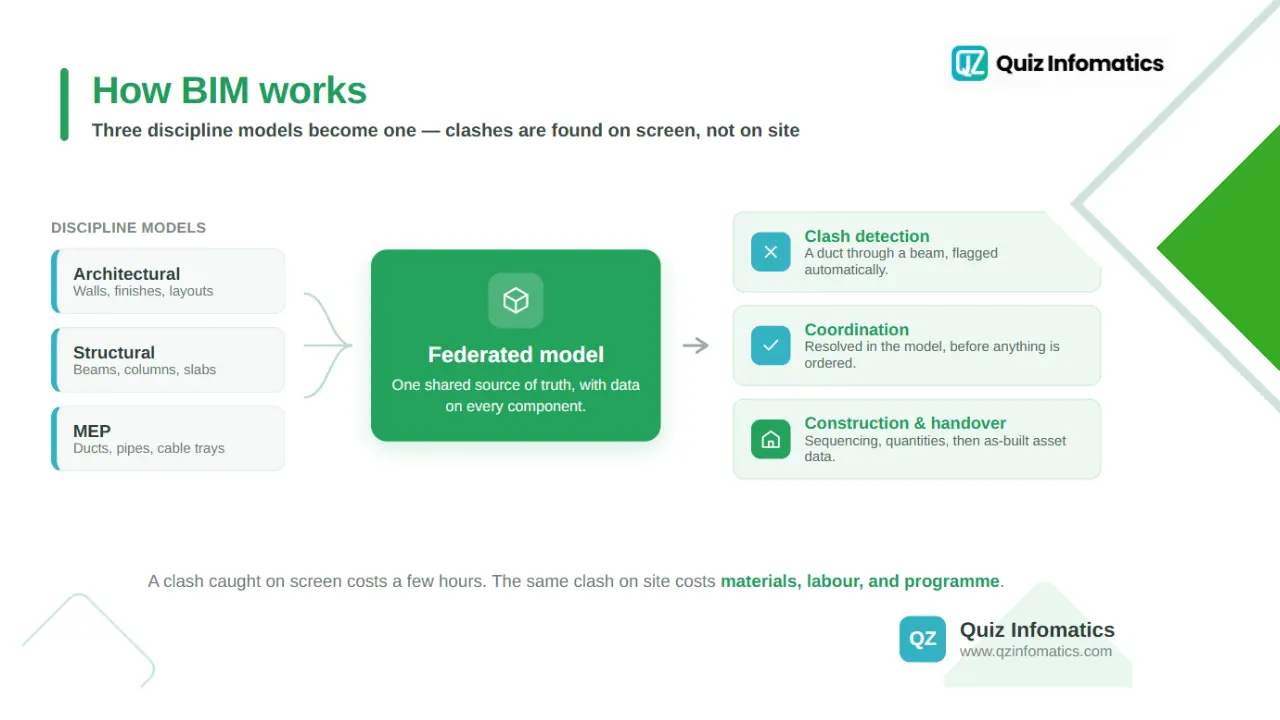
In practice, it runs roughly like this:
Model creation. Architects, structural engineers, and MEP engineers each model their elements with real data attached.
Federation. The separate discipline models are combined into one federated model.
Clash detection. Software checks for conflicts, such as a duct running through a beam, and flags them for resolution.
Coordination. Teams resolve the clashes in the model, long before materials are ordered or work starts.
Construction use. The coordinated model informs sequencing, quantities, procurement, and site work.
Handover. The final model, with as-built data, is handed to the owner for operating the building.
Catching a clash on screen costs a few hours of a modeller's time. Catching the same clash on site costs materials, labour, and programme, which is why clash detection alone often justifies the investment.
What are the BIM dimensions?
BIM dimensions describe the layers of information added to the model beyond basic geometry, from 3D shape through time, cost, sustainability, and facility management. Each dimension adds another use for the same model.
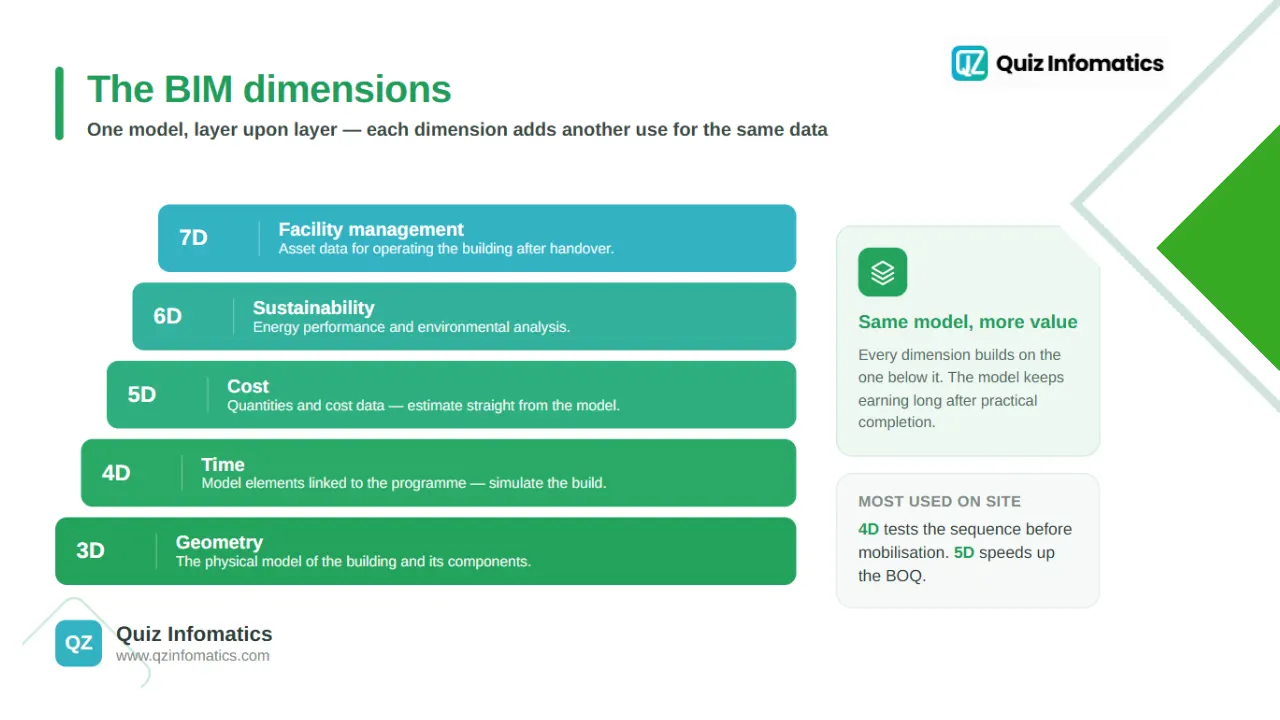
The commonly used dimensions are:
3D - Geometry. The physical model of the building and its components.
4D - Time. Linking model elements to the construction schedule, so the build can be simulated over time.
5D - Cost. Attaching cost data and quantities, enabling estimating directly from the model.
6D - Sustainability. Energy performance and environmental analysis.
7D - Facility management. Asset data for operating and maintaining the building after handover.
Two of these deserve a closer look, because they connect BIM directly to how a project is actually controlled.
4D BIM and construction scheduling
4D BIM links the model to the programme, so you can watch a virtual construction sequence play out before work begins. This exposes sequencing problems, access conflicts, and unrealistic durations early.
It complements traditional scheduling rather than replacing it. Planners still build logic-linked schedules in tools like Primavera P6, and visual programme tools such as Gantt charts in construction remain the everyday language of project timelines. What 4D adds is the ability to see that schedule in three dimensions.
5D BIM and cost
5D BIM attaches cost and quantity data to model elements, so quantities can be extracted automatically rather than measured by hand. This has obvious implications for estimating and cost control.
Quantity take-off from a model can dramatically speed up the production of a bill of quantities, and it reduces the manual measurement errors that drive so many cost overruns. It does not remove the need for commercial judgement, which is why the quantity surveyor remains central; the model simply gives them better raw data to work with.
What are BIM levels?
BIM levels describe how mature and collaborative a project's use of BIM is, running from isolated drawings up to fully integrated, shared models. They are a useful way to gauge where an organisation actually stands.
The traditional levels are:
Level 0. Unmanaged 2D CAD, with drawings exchanged on paper or as files. No collaboration.
Level 1. A mix of 2D and 3D CAD with some standardised structure, but no shared model between disciplines.
Level 2. Each discipline works in its own 3D model and these are federated and exchanged in common formats. This is the level most mandates target.
Level 3. A single, fully integrated shared model held in a common environment, with real-time collaboration. Still an aspiration on most projects.
Internationally, the ISO 19650 standards have largely replaced level-based language with a framework for managing information across a project's lifecycle. In practice, though, "Level 2 BIM" remains a common shorthand for coordinated, federated working.
BIM and construction project management
BIM strengthens construction project management by giving every discipline coordinated, current information, which cuts rework, disputes, and delays. It changes how a project is planned, communicated, and controlled.
The impact is measurable. A peer-reviewed analysis of BIM case studies found that BIM adoption reduced project timelines by an average of about 20 percent and costs by around 15 percent, while cutting design errors by roughly 30 percent and requests for information by about 25 percent. Fewer errors and fewer RFIs mean fewer stoppages and less friction between parties.
One honest caveat is worth stating. Reported BIM benefits vary enormously between studies and projects, with published ROI figures ranging from modest to extraordinary depending on how they are measured. Treat headline numbers as indicative rather than guaranteed, and judge BIM on your own project outcomes.
BIM and the work breakdown structure
A work breakdown structure (WBS) is the hierarchical breakdown of a project into manageable components, and BIM aligns naturally with it. Both are about organising a complex project into structured, controllable parts.
In a well-run project, the WBS organises the scope, the schedule sequences it, and the BIM model represents it physically. When model elements are mapped to WBS components, quantities, costs, and progress can be tracked consistently across the model, the programme, and the budget.
This alignment is what makes 4D and 5D BIM genuinely useful rather than just visually impressive. Without a coherent breakdown structure underneath, linking a model to time and cost quickly becomes messy.
What are the benefits of BIM?
The core benefit of BIM is finding and fixing problems digitally before they become expensive physical problems on site. From that foundation, the advantages spread across the whole project.
Key benefits include:
Fewer clashes and less rework. Coordination issues are resolved in the model rather than in concrete.
Better collaboration. All disciplines work from the same coordinated information.
More accurate quantities. Take-off from the model reduces measurement error and speeds up estimating.
Improved scheduling. 4D simulation tests the build sequence before mobilisation.
Stronger communication. Clients and stakeholders can see and understand the project, not just read drawings.
Lifecycle value. The handover model supports maintenance and facility management for decades.
Reduced waste. Precise quantities and prefabrication cut material waste on site.
The last point matters more than it might seem. A BIM model's value continues long after practical completion, which is why owners of large assets increasingly insist on it.
Let’s talk about your business
Start with a free 30-minute call. We’ll ask the right questions, listen carefully, and give you an honest view of what’s possible.
What software is used for BIM?
BIM is delivered through a range of authoring, coordination, and analysis tools, and most projects use several together. No single application does everything.
Common categories include authoring tools such as Autodesk Revit, ArchiCAD, and Tekla for creating discipline models; coordination and clash-detection tools such as Navisworks and Solibri for federating and checking them; and common data environments for managing and sharing information across the team.
An important point for compliance: many mandates, including Dubai's, focus on open formats such as IFC rather than any particular vendor's software. What matters is that the model meets the required standard, not which application produced it.
What are the challenges of BIM?
The main challenges of BIM are cost, skills, and cultural resistance, not the technology itself. Understanding them upfront is the best way to adopt BIM successfully.
Common obstacles include:
Upfront investment. Software, hardware, and training carry real cost, which can deter smaller firms.
Skills shortage. Qualified BIM managers and modellers are in demand, and training is continuous as tools evolve.
Resistance to change. Teams comfortable with 2D workflows often resist a fundamentally different way of working.
Interoperability. Exchanging models between proprietary formats can cause data loss, which is why open standards matter.
Unclear ownership. Contracts must define who owns the model, who is responsible for its accuracy, and how it is shared.
None of these are reasons to avoid BIM, particularly where it is mandated. They are reasons to plan the adoption properly, invest in people, and set clear contractual expectations from the outset.
BIM in the UAE: a regulatory requirement
In the UAE, BIM is not optional on major projects. Dubai Municipality has required BIM on significant buildings since 2013, and the requirements have expanded steadily since then.
The framework began with Circular 196 in 2013, which mandated BIM on certain large and specialised buildings, and was widened by Circular 207 in 2015 to cover architectural and mechanical works on a broader set of projects. More recently, Dubai has moved toward mandatory digital BIM model submission for building permits on qualifying projects, supported by published Dubai BIM standards built on open IFC formats.
Thresholds have historically been tied to building height, floor area, and building type, such as hospitals and universities, and they have been revised over time. Because these requirements change, confirm the current thresholds and submission standards directly with Dubai Municipality or the relevant authority before relying on them for a specific project.
The wider direction is clear. Abu Dhabi and other GCC markets are advancing their own requirements, and major UAE landmarks have been delivered using BIM. For contractors working on significant UAE projects, BIM capability is now a condition of entry rather than a differentiator.
BIM and facility management after handover
One of BIM's most underused benefits arrives after construction finishes, when the model becomes the digital record of the building for operations and maintenance. This is the 7D dimension in practice.
A properly prepared handover model gives the facilities team verified asset registers, equipment data, and maintenance information from day one, instead of a scramble to compile documentation months after occupation. For large assets, that head start is worth a great deal over a building's operating life.
This is where BIM connects to how buildings are actually run, alongside the systems used for facility management day to day. The model is only as useful as the data in it, so agreeing handover requirements early is essential.
BIM models the building, but who controls the money?
BIM coordinates design and construction brilliantly, but a contractor's commercial control lives in a different system. Modelling a building is not the same as running the business that builds it.
A BIM model can tell you what to build and how much material it needs. It does not manage your subcontractor accounts, procurement, progress billing, retention, or your live project budget against actual committed costs. Those functions belong in a construction ERP for UAE contractors, where the BOQ, budgets, and payments are controlled together.
The strongest contractors run both. BIM gives them coordinated, accurate information; the ERP turns that information into controlled costs and protected margins. Bringing construction budget and subcontractor management into one platform is what stops a well-modelled project from still losing money.
How QZ Infomatics helps contractors
Digital construction only pays off when the model, the schedule, and the money are all under control. Each needs the right tool, and they need to work together.
While BIM tools handle design coordination and scheduling tools handle the programme, a construction ERP handles the commercial side: BOQ, budgets, procurement, subcontractor accounts, and progress billing. Moving that commercial control off spreadsheets is often the fastest win available to a contracting business.
If you would like help with that, our construction ERP software for UAE contractors brings BOQ, cost control, budgeting, subcontractor management, and progress billing into one platform, built for how contracting businesses actually work. For the wider context on these systems, our plain-English guide to what an ERP system is is a good starting point.
BIM, in a nutshell
To recap the essentials:
Building information modeling (BIM) is a shared, intelligent digital model of a building holding both geometry and data, used across the whole project lifecycle.
It works by federating discipline models, detecting clashes digitally, and coordinating them before construction starts.
BIM dimensions extend the model into time (4D), cost (5D), sustainability (6D), and facility management (7D).
It improves construction project management by cutting design errors, RFIs, rework, and delays.
In the UAE, BIM is mandated on major Dubai projects, making it a requirement rather than a choice.
It models the building, but commercial control of BOQ, budgets, and subcontractors belongs in a construction ERP.
BIM is not just a fancier way to draw. It is a shift to building the project digitally before building it physically, so the expensive mistakes happen on a screen instead of on site.
Frequently asked questions
What is BIM in construction? BIM, or building information modeling, is the process of creating and managing a shared 3D digital model of a building that contains data about every component, used by all disciplines across the project lifecycle.
What does BIM stand for? BIM stands for Building Information Modeling (or Modelling). It refers to both the intelligent digital model and the collaborative way of working around it.
Is BIM the same as CAD? No. CAD produces drawings, while BIM produces a data-rich model. A BIM element knows what it is made of, what it costs, and how it should be maintained, not just what it looks like.
What are the BIM dimensions? 3D is geometry, 4D adds time and scheduling, 5D adds cost and quantities, 6D covers sustainability and energy analysis, and 7D covers facility management after handover.
What are BIM levels? BIM levels describe maturity, from Level 0 (unmanaged 2D CAD) through Level 2 (federated discipline models, the common mandate target) to Level 3 (a fully integrated shared model). ISO 19650 now provides the wider international framework.
Is BIM mandatory in the UAE? BIM is mandated for major projects in Dubai through Dubai Municipality circulars and permit submission requirements, with thresholds based on factors such as building height, area, and type. Confirm current requirements with the authority for your specific project.
What is a work breakdown structure in BIM? A work breakdown structure divides a project into manageable components. Mapping BIM model elements to the WBS lets quantities, costs, and progress be tracked consistently across the model, the schedule, and the budget.
Does BIM replace construction ERP software? No. BIM coordinates design and construction information, while a construction ERP manages the commercial side, including BOQ, budgets, procurement, subcontractor accounts, and billing. Most contractors need both.
About the author
QZ Infomatics Construction Technology Team - QZ Infomatics is a Dubai-based ERP and IT consultancy (Business Bay) that implements construction and contracting software across the UAE and GCC. The team helps contractors bring BOQ, cost control, procurement, subcontractor accounts, and progress billing into one connected system that complements design and scheduling tools, drawing on hands-on experience with construction ERP for UAE projects. This guide reflects that practical experience helping contracting businesses plan, build, and control their work.
Modelling your projects but still tracking costs in spreadsheets? See our construction ERP for UAE contractors.